2 months ago
 SHARE
SHARE
SHARE
High-Performance Workspaces
How Maanicare engineered productivity, privacy and precision in a high-density Indian office environment
The New Reality of Indian Workspaces
Modern offices are no longer defined only by square footage. They are defined by how intelligently that square footage performs.
Across Mumbai, Bengaluru, Gurugram, Hyderabad, Pune, Chennai and Delhi NCR, enterprise workplaces are being asked to do more with less. Companies want efficient space utilisation, stronger employee experience, higher productivity, lower real estate wastage and work environments that can evolve with changing team structures.
A corporate office today is not just a physical container for teams. It is an operating environment that must support several work modes at the same time:
Deep work
Client calls and virtual meetings
Team collaboration
Private discussions
Leadership reviews
Informal conversations
Focused individual output
When different work modes overlap without planning, density becomes disruption. The sound of one team's collaboration becomes another team's distraction; meeting rooms leak conversations; open workstations become call zones; circulation cuts through focus areas; and employees absorb unnecessary noise and movement throughout the day.
Maanicare's role was to make the workplace perform at full occupancy without reducing the quality of work or the quality of the employee experience.
The Business Challenge
Problem Statement
Designing a high-density office that still performs
The client required a workplace that could support a growing team within a defined office footprint. The space had to accommodate higher seating capacity while maintaining acoustic comfort, visual clarity, privacy, safety and productivity.
How do you support more people without creating more noise, more fatigue and more operational friction?
The workspace needed to:
Support high headcount density without feeling overcrowded
Reduce noise spillover between teams and meeting rooms
Improve acoustic comfort in open office areas
Maintain speech privacy for confidential conversations
Enable collaboration without disturbing focused work
Improve movement flow across the floor
Integrate with HVAC, lighting, ceilings and other MEP systems
Remain flexible for future team expansion
Deliver a premium workplace experience without unnecessary over-engineering
This was not a decoration-led project. It was a workplace engineering and business-performance problem.
Key Constraints and Complexity
1. Density versus distraction
The client needed higher seating efficiency. However, increasing the number of people on a floor naturally increases sound, movement and interaction. Open-plan layouts can improve flexibility and collaboration, but without proper zoning and acoustic planning, they can also create constant interruption and mental fatigue.
Maanicare had to ensure that the workplace remained productive even at peak occupancy.
2. Acoustic spillover
The workspace had several acoustic risk points:
Conversations travelling across open workstations
Calls disturbing nearby teams
Meeting rooms allowing speech leakage
Collaboration areas affecting quiet zones
Confidential rooms requiring stronger privacy
Ceiling and HVAC paths allowing sound transfer
Acoustic planning therefore had to be integrated into the workplace strategy rather than added as a decorative afterthought.
3. Mixed work modes on the same floor
The same floor needed to support concentration, high-frequency collaboration, long virtual calls, leadership reviews and confidential discussions. A generic open-plan layout would not work. Each zone required a clear purpose and one work mode could not be allowed to compromise another.
4. Mechanical, ceiling and site limitations
Like many Indian commercial fit-out projects, the site had technical constraints. Exposed ceilings, restricted plenum depth, HVAC return paths, lighting, sprinklers, ducts, cable trays and service routes had to be coordinated with the acoustic and spatial strategy.
The solution needed to improve performance without introducing visual clutter, technical conflicts or avoidable rework.
5. Speed of execution
The client needed the office delivered with minimal disruption. Teams could not afford prolonged downtime, repeated rework or a slow handover. The programme therefore required clear decision gates, disciplined coordination and a practical route from brief to occupation.
Maanicare's Approach
A controlled project-delivery system, not just a layout
Maanicare approached the project on the principle that a high-performance workspace is created by aligning planning, acoustics, circulation, infrastructure, safety, quality, cost and user behaviour.
The team first identified the operational pain points and then developed a curated solution around the client's occupancy profile, work patterns, technical constraints, culture and future growth plans.
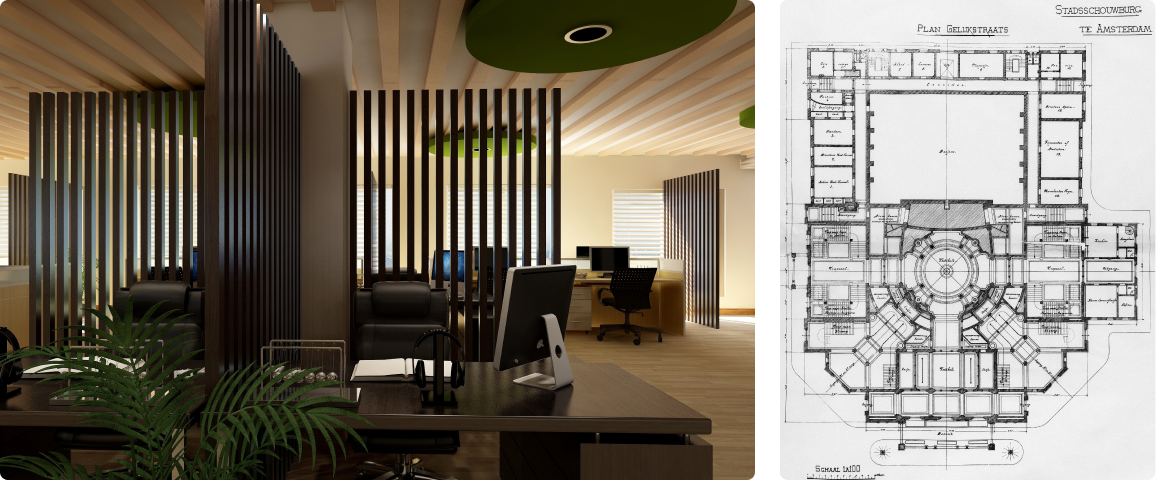
3.1 Workplace Benchmarking: Establishing the Performance Baseline
Before proposing a design response, Maanicare used workplace benchmarking to compare the client's existing and required operating conditions. The assessment considered space utilisation, seating density, work-mode mix, meeting-room demand, acoustic conditions, circulation, infrastructure capacity, employee experience and future headcount scenarios.
This transformed a broad design problem into a measurable business brief. It revealed where density was creating friction, where the workplace was underperforming and which interventions would deliver the greatest operational value.
Occupancy and seat-utilisation patterns
Department and team adjacency requirements
Call-heavy, collaboration-heavy and focus-heavy functions
Meeting-room and quick-meeting demand
Acoustic privacy and noise-transfer risks
Movement, visitor and service circulation
HVAC, electrical, lighting and ceiling capacity
Employee experience, culture and future growth requirements
3.2 Our Approach
Maanicare aligned the workplace programme with five non-negotiable delivery priorities:
HSE compliance
Quality assurance
Timely completion
Collaborative design workshops
Cost management and control
3.3 Capabilities Brought to the Engagement
The engagement drew on Maanicare's wider project-management and workplace-delivery capabilities, including:
Workplace benchmarking and strategic brief development
Due diligence and site-condition assessment
Dun & Bradstreet reference and business verification support, where applicable
Dedicated account management and stakeholder coordination
Renovation and refurbishment management
HSE, quality, programme and cost governance
3.4 Five-Phase Project Delivery Framework
3.5 Zoning for Performance, Not Just Departments
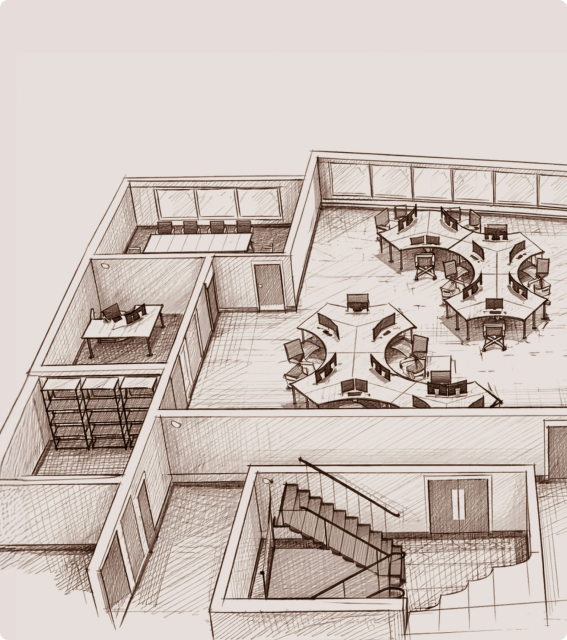
A common mistake in office design is to zone only by department. Maanicare instead used acoustic-intent and work-mode zoning, planning each area around the work it needed to support and the degree of sound control it required.
1. Focus zones
Focus zones were planned for deep work and concentration, positioned away from high-traffic paths and collaboration-heavy areas. Finishes and spatial buffers were used to reduce reverberation, footfall disturbance and background sound.
Individual work
Analytical tasks
Writing and review
Concentration-heavy roles
Reduced interruption
2. Collaboration zones
Defined collaboration points allowed teams to remain active without allowing informal discussions to spill across workstation areas. Strategic placement, buffer zones and spatial separation contained energy rather than suppressing it.
3. Call and quick-meeting pods
Desk-level calling is a major source of noise in high-density offices. Distributed call and quick-meeting pods provided nearby controlled environments for short calls, internal discussions and virtual meetings, reducing random conversations across the open floor.
4. Conference rooms
Conference rooms were designed around two equally important outcomes: speech clarity inside and speech privacy outside. Partition detailing, doors, ceiling coordination, adjacency and room placement were planned to reduce leakage and improve meeting quality for client calls, reviews and confidential discussions.
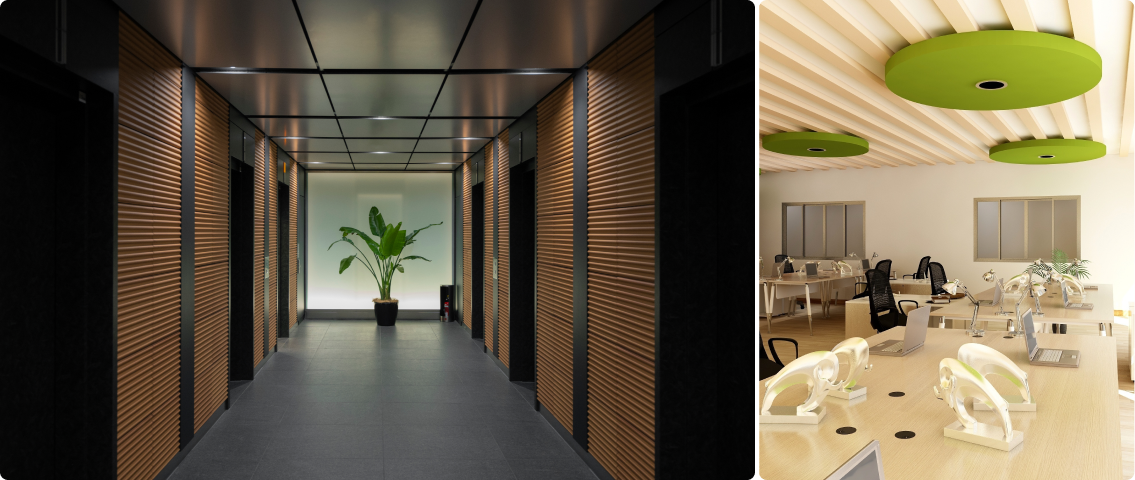
3.6 Ceiling and HVAC Coordination
Ceilings and HVAC systems can significantly affect acoustic performance. If partitions stop below the structural slab, return-air paths are shared or service penetrations remain untreated, sound can travel between rooms even when the visible walls appear complete.
Maanicare coordinated with technical teams to reduce these risks through:
Improved partition sealing
Deck-to-deck treatment where required
Coordination with ducting and return-air paths
Acoustic treatment around service penetrations
Integration of acoustic measures with lighting, fire safety and other MEP systems
This ensured that workplace performance was not compromised by hidden technical gaps.
3.7 Meeting-Room and Cabin Privacy
Privacy was addressed through a combination of room placement, door specification, glass and solid partition treatment, ceiling closure, acoustic absorption and furniture layout. These measures reduced sound leakage and improved the usability of enclosed spaces throughout the day.
3.8 Designing Movement and Behaviour
In high-density workplaces, disruption does not come only from sound. It also comes from movement. People crossing focus zones, gathering outside meeting rooms or using informal corners for conversations can create continuous distraction.
The layout was planned so that:
Main movement paths avoided deep-work zones
Meeting-room entrances did not disturb workstation clusters
Collaboration zones were accessible but contained
Breakout areas were separated from quiet zones
Visitor movement was controlled
Teams with frequent interaction were placed closer together
Storage and support spaces acted as spatial buffers
Control movement, and the workplace becomes calmer by default.
3.9 Micro-Level Detailing That Improved Macro Performance
High-performance office design depends on hundreds of small decisions. Maanicare focused on details that are frequently missed in standard fit-outs:
Desk orientation to reduce face-to-face noise transfer
Placement of storage units as sound buffers
Flooring transitions to reduce footfall noise
Positioning of call pods near call-heavy teams
Visual cues separating quiet and active zones
Furniture selection that softened sound and supported comfort
Balanced use of glass and solid partitions
Door placement that reduced disturbance
Workstation clustering based on team behaviour
Separation of circulation from focus zones
Individually, these decisions may appear minor. Together, they determine whether a high-density office feels efficient or exhausting.
The Solution: A High-Density Workplace Designed for Indian Enterprise Performance
The final workplace balanced density with comfort, collaboration with privacy and efficiency with experience. It supported a high number of employees without creating the typical crowded-office effect.
4.1 Built for Scale Without Chaos
The office achieved higher space utilisation while maintaining order. Workstations, meeting rooms, collaboration points and support areas were planned as one operating system rather than as competing elements.
4.2 A Balanced Acoustic Ecosystem
The objective was not silence everywhere. Some areas needed energy, some conversation, some privacy and some calm. The environment was planned so that focus areas remained usable, collaboration remained active, meeting spaces stayed contained and circulation remained controlled.
The result was controlled energy, not suppressed activity.
4.3 Integrated Infrastructure and Design
Acoustic and spatial measures were coordinated with lighting, HVAC, ceilings, MEP routes, safety requirements and site execution. This prevented the common gap between design intent on drawings and actual performance after handover.
4.4 Future-Ready Workplace Planning
The layout was designed to adapt as the organisation evolved, with modular partitioning, flexible team zones, expandable seating clusters, infrastructure capacity and reconfigurable collaboration spaces. This allowed the client to scale without requiring a complete redesign each time teams changed.
Before vs After
Maanicare identified the client's primary pain points and addressed them through a curated solution tailored to its workforce density, work modes, infrastructure limitations and future growth requirements.
Before Maanicare's intervention, the need for more seats risked creating greater noise, distraction and operational friction. After the planning and execution strategy was implemented, the office could support higher density with clearer zoning, improved acoustic control and stronger separation between work modes.
Before, calls, informal conversations and movement could easily disturb open work areas. After, sound-generating activities were directed towards planned pods, collaboration areas and enclosed rooms, while focus zones were better protected.
Before, meeting spaces carried a higher risk of speech leakage. After, enclosed spaces were detailed for clarity and privacy through better attention to partitions, ceilings, doors and technical coordination.
Before, the layout primarily answered an accommodation requirement. After, the workplace operated as a performance system designed around productivity, privacy, collaboration, safety and scale.
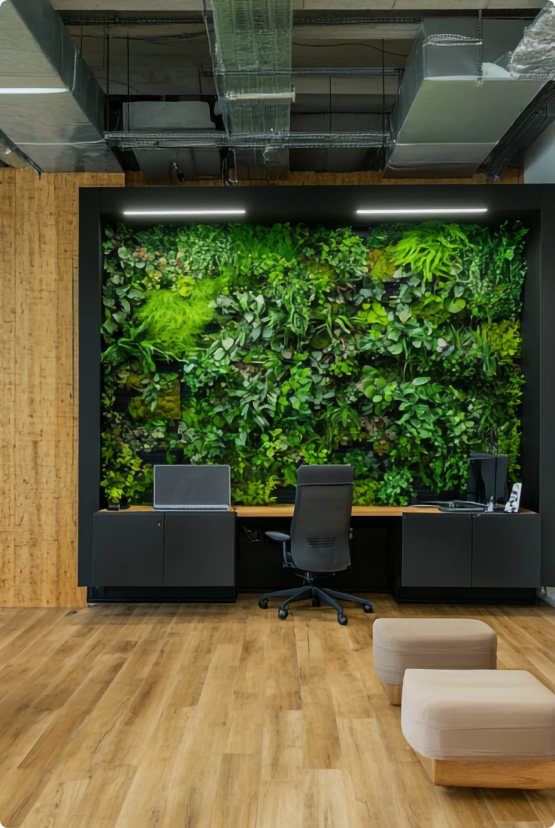
Impact: What the Workplace Enabled
Because the client is confidential, internal performance data is not disclosed. However, the project created measurable improvement across the factors that matter most in high-density office environments.
5.1 Improved Productivity
Clearer work-mode zones reduced distraction and supported deeper focus. Employees could collaborate when needed without constantly interrupting colleagues performing concentration-heavy work.
5.2 Better Employee Experience and Culture
Improved acoustic comfort, circulation flow and spatial separation created a calmer and more intentional workplace. Reducing unnecessary sensory load supported wellbeing during long working hours and helped sustain a culture where people could work effectively together.
5.3 Stronger Meeting Performance
Better speech clarity, improved privacy and reduced sound leakage made meeting rooms and pods more usable for client calls, internal reviews, hybrid meetings and confidential conversations.
5.4 Higher Real Estate Efficiency
The client could accommodate higher headcount within the existing footprint without compromising workplace quality. In Indian commercial real estate markets, where rents and expansion constraints are significant, smarter utilisation created direct business value.
5.5 Reduced Operational Friction
The workplace itself encouraged the right behaviours. Employees relied less on repeated reminders to lower their voices, move calls or avoid focus areas because the spatial system made the correct behaviour easier.
5.6 Better Scalability
The adaptable planning strategy protected the client's investment and reduced the likelihood of repeated rework as teams and operating requirements changed.
5.7 Business Value for the Client
The project delivered value beyond aesthetics. It helped the client:
Improve workplace productivity
Increase seat efficiency
Reduce distraction in open office areas
Improve acoustic comfort and confidential privacy
Enhance meeting-room usability
Strengthen employee experience and workplace culture
Optimise real estate cost per employee
Prepare for future headcount growth
Create a more premium and operationally reliable workplace
Align office design with business performance
For the client, the workplace became more than a space. It became a tool for performance.
5.8 Maanicare's Role
Maanicare led the engagement as a workplace performance, project management and execution partner. The scope included:
Workplace strategy and benchmarking
High-density space planning
Acoustic and work-mode zoning
Circulation and user-flow planning
Meeting-room and privacy planning
Due diligence and existing-condition review
Consultant and stakeholder coordination
Procurement strategy and vendor prequalification
HSE, quality, cost and change management
MEP and ceiling coordination
Fit-out execution support and progress monitoring
Testing, commissioning, handover and close-out
This integrated approach moved the project beyond visual design and into measurable workplace functionality, delivery control and long-term usability.
Key Learnings
1. Density Is Not the Problem. Poor Planning Is.
A dense office does not have to feel chaotic. When zoning, acoustics, movement and infrastructure are planned correctly, high-density workplaces can support both productivity and comfort.
2. Benchmarking Turns Opinion into a Business Brief
Workplace benchmarking establishes a measurable performance baseline. It helps identify the real causes of friction and directs investment towards the interventions that matter most.
3. Acoustics Are Invisible, but Business-Critical
Employees may not always notice good acoustics, but they always feel poor acoustics. Sound control affects focus, fatigue, meeting quality and privacy.
4. Zoning Shapes Behaviour
People do not always follow written rules; they follow what the environment enables. When the right spaces are available for calls, collaboration, focus and privacy, better behaviour becomes easier.
5. Performance Must Be Designed and Governed
A good-looking office is not automatically a high-performing office. Productivity comes from aligning planning, safety, quality, materials, movement, acoustics, infrastructure, cost and execution discipline.
6. Indian Workspaces Need Practical, Scalable Solutions
The best solutions are not always the most complicated. They are the ones that work consistently across real teams, real timelines, real budgets and real operating conditions.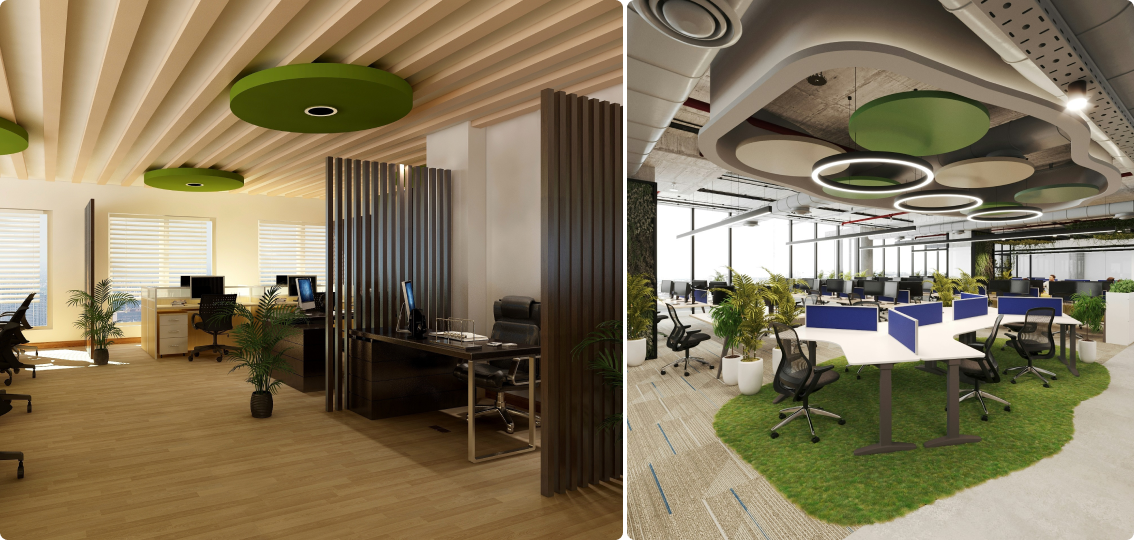
The Result
Maanicare Designs Workplaces That Perform Under Pressure
This case study reflects Maanicare's belief that workplace design must go beyond aesthetics. A workplace should look considered, but it must also work intelligently. It should support people, reduce friction, improve focus, protect privacy and allow organisations to scale with confidence.
For this confidential enterprise client, Maanicare transformed a density challenge into a performance opportunity. Through workplace benchmarking, a five-phase delivery framework, high-density planning, technical coordination and execution control, the workspace became more efficient, more comfortable and more future-ready.
The result was not simply an office with more seats. It was a high-performance workplace designed for the pace, pressure and ambition of modern Indian business.
At Maanicare, we do not simply build spaces. We build environments that help people and organisations perform better.
Executive Summary
Project
Designing for Density: High-Performance Workspaces
Client
For a confidential enterprise client in India, growth had created a familiar workplace challenge: the organisation needed to accommodate more people, more calls, more meetings and more collaboration within the same office footprint, without allowing the workplace to become noisy, chaotic or unproductive.
The client was not simply looking for an office interior design solution. It needed a workplace that could support density without compromising focus, privacy, employee comfort, culture or business performance.
The challenge is increasingly common among large Indian enterprises and Fortune 500 companies operating across consulting, BFSI, IT/ITES, GCCs, technology, shared services, real estate, engineering, FMCG and operations-led sectors. Teams are scaling quickly, real estate costs are rising and office footprints need to work harder. Yet when density is treated only as a seating exercise, the result is predictable: noise spillover, meeting-room leakage, disturbed focus zones, poor circulation, employee fatigue and a workplace culture that becomes harder to sustain.
Scope
Through workplace benchmarking, strategic space planning, acoustic zoning, movement analysis, HSE planning, quality assurance, cost control, MEP coordination and execution detailing, Maanicare helped create an office that supported headcount growth while maintaining productivity, privacy and operational control.
Maanicare's Role
Maanicare approached the assignment as a business-function and workplace performance challenge, not simply an interiors project.
The outcome was a high-density, low-distraction workplace where the space supported performance, reinforced a culture worth working in and remained flexible enough for future scale.